
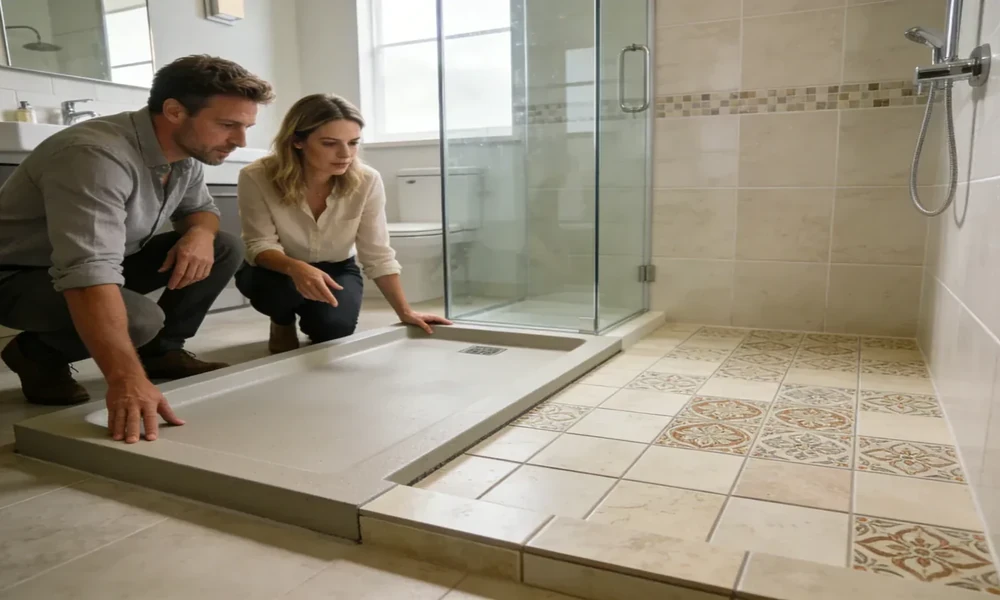
Most alcove bathtubs have a rim roughly 14 to 16 inches off the floor. For a lot of households, stepping over that rim with wet feet is what finally starts a remodel. In Northville, many homes have been standing for decades and their original bathrooms were built small. That means the rim usually sits in a room with little spare floor space, and the plumbing was laid out long before anyone planned for aging in place.
So every bathroom choice involves a trade. A lower entry usually means more floor work. A larger shower often means giving up the tub. A fast swap costs less now but can leave old problems sealed behind new walls. The useful question is not which option is best in general. It is which trade-off suits this house and the people who will live in it over the next ten or fifteen years.
When a tub to walk-in conversion is on the table, Stone Works Remodeling handles it as part of its bathrooms services in Northville. The same work covers walk-in showers with a traditional curb or a curbless entry, plus layouts that place a walk-in shower beside a freestanding tub. For families who still want a bath for small children or for resale, standard tub and shower combinations are also available. Every option is finished in real tile and natural stone instead of acrylic liners, and each project includes a 3D preview before construction begins. Book a bathroom design consultation to find out which layout your space can support.
The Trade-Off Map at a Glance
| Option | Main benefit | Main trade-off | Best fit |
|---|---|---|---|
| Curbed walk-in shower | Dependable water containment at a lower cost | Keeps a small step at the entry | Secondary baths and tighter budgets |
| Curbless walk-in shower | Level entry for walkers, wheelchairs and shower chairs | Floor must be recessed and waterproofed more widely | Long-term homes and mobility needs |
| Tub to walk-in conversion | Reuses the existing footprint on a shorter schedule | Problems behind the old tub can remain hidden | A single tub alcove needing a safety upgrade soon |
| Walk-in shower with freestanding tub | Spa layout that offers both bathing options | Needs floor area and a structural check | Larger primary bathrooms |
| Full gut remodel | Fixes plumbing, waterproofing and layout in one pass | Higher cost and a longer schedule | Older baths with original pipes and valves |
Accessibility Versus Cost
Accessibility features rarely cost much on their own. What costs money is the construction needed to support them. Grab bars, for example, are inexpensive, but they need solid blocking inside the wall. Adding blocking is simple while the wall is open and much harder once the tile is up.
Private homes are not required to meet commercial accessibility rules, but those rules still make a useful benchmark. The U.S. Access Board’s guide to the ADA bathing room standards sets a standard roll-in shower at a minimum of 30 by 60 inches and caps any threshold at half an inch, beveled. A typical 5-foot tub alcove already matches that footprint. This is one reason conversions work so well in older homes: the space needed for an accessible shower is often already in place.
In practice, a handheld shower on a slide bar, a built-in bench and blocking for future grab bars add little to a project. Compared with a level entry, which can require structural floor work, these details offer most of the daily safety benefit for a fraction of the cost.
A Curbless Entry Versus Water Containment and Floor Work
A curb gives water a physical barrier. Remove it, and the floor itself has to contain the water. Plumbing codes generally call for a shower floor slope of a quarter inch to a half inch per foot toward the drain. Without a curb, that slope has to start below the surrounding floor level, so the subfloor gets recessed between or into the joists. On a slab, the concrete gets trenched instead.
Older framing makes this harder. Joists may be undersized, out of level or notched by earlier plumbers. Compared with a curbed shower, a curbless build usually adds a few thousand dollars in market terms. That covers floor recessing, a linear drain and waterproofing that extends past the shower into the rest of the room.
A linear drain set at the back wall helps here. It lets the shower floor slope in a single plane, which suits large-format tile and natural stone. A fixed glass panel placed near the showerhead keeps most of the spray contained without bringing back a step.
If nobody in the household needs a level entry yet, a low curb is a sensible compromise. It is cheaper and more forgiving of minor drain problems. Later, it can be replaced while the rest of the shower stays intact.
A Freestanding Tub Versus a Roomier Shower
A freestanding tub needs more space than it seems to. Designers usually leave at least several inches on every side for cleaning, and more space if the tub is meant to be the room’s focal point. In a tight primary bathroom, that same floor area could instead stretch the shower to 4 or 5 feet wide with room for a full bench.
The weight also matters. A filled cast iron or solid stone resin tub, plus the person in it, can exceed 800 pounds. In older homes, the joists below should be checked before the tub is ordered. Freestanding tubs on the general market range from under $1,000 to well over $5,000, and a floor-mounted filler adds to that.
One way to avoid choosing is a wet room layout. In this design the freestanding tub sits inside the same glass enclosure as the shower, so the two share one waterproofed zone. It needs less floor area than two separate fixtures, but the whole enclosure must be waterproofed as a single shower.
A Quick Conversion Versus a Full Gut
A tub to walk-in conversion keeps the footprint and most of the drain location, which is why it moves quickly. A full gut, by contrast, opens every wall and the floor, adding time but exposing whatever the original builders left behind.
In older bathrooms, that hidden layer can include galvanized supply lines, cast iron drains, soft subfloor at the tub apron or a shower valve with no anti-scald protection. New shower installations generally require pressure-balancing or thermostatic valves, so the valve is often replaced either way. The real question is what else gets replaced while the wall is open.
A sensible middle path is to convert the tub, open the plumbing wall fully and inspect the subfloor once the tub comes out. If those checks show no problems, the conversion stays fast. If they turn up in trouble, it is cheaper to widen the scope at that point than after the new tile is installed.
Each of these trade-offs comes down to a timeline. A bathroom planned for the next three years can lean on a curb and a fast conversion. One planned for the next twenty years, with knees, hips and visiting parents in mind, justifies the floor work, the blocking and the open walls now, while the room is already torn down to the studs.
